

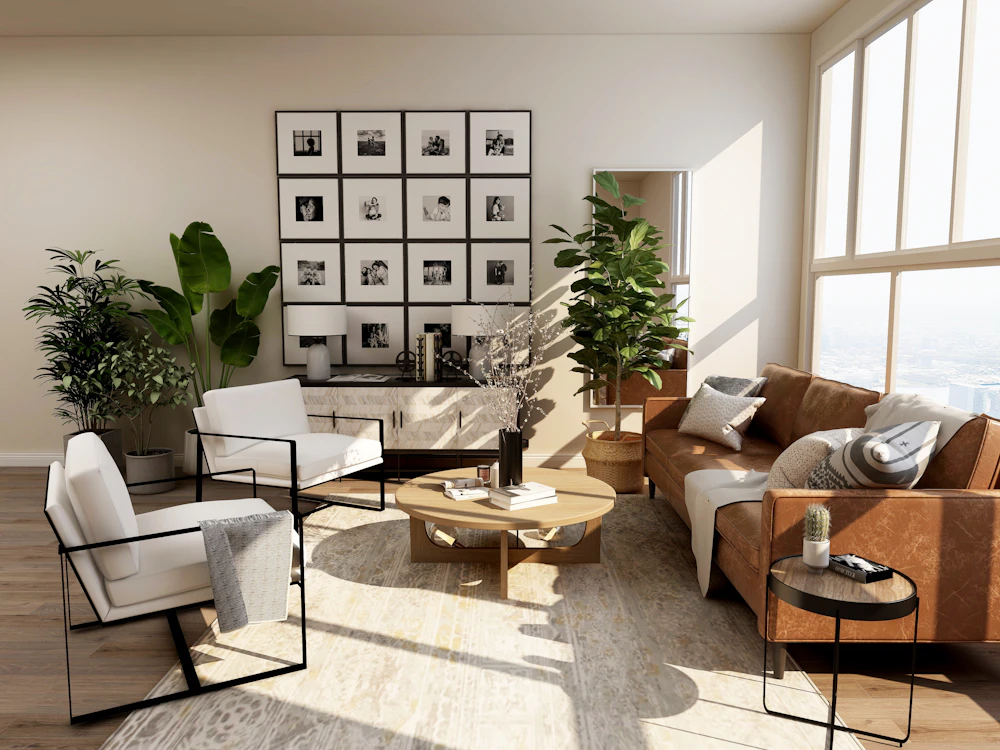
Our core interior design service encompasses comprehensive space planning, aesthetic direction, and technical detailing. We transform structural shells into harmonious, breathable living spaces.

The kitchen is the functional heart of a home. We engineer intelligent culinary spaces that marry state-of-the-art appliances with seamless, ergonomic cabinetry and premium stone finishes.

Clutter disrupts elegance. We design highly customized, floor-to-ceiling storage solutions, walk-in closets, and concealed cabinetry that organize your life while elevating the room's aesthetic.

For clients seeking a seamless experience, our turnkey service covers the entire lifecycle of the project. From the first sketch to the final handover, we manage vendors, timelines, and execution.
We provide end-to-end design and execution. With a dedicated team, detailed space planning, and a transparent process, we ensure timely execution and premium results.
We begin by listening to your vision, lifestyle requirements, and assessing the architectural constraints of the space.
Our team develops space planning concepts, mood boards, and highly detailed 3D visualizations for your approval.
Curating premium materials, hardware, finishes, and custom furniture pieces to match the approved design.
Professional project management, site supervision, and precise execution by our master craftsmen.
A thorough final walkthrough and handover of your completely transformed, ready-to-live-in space.
Our turnkey solution is entirely comprehensive. It includes space planning, 3D visualization, material selection, procurement, and complete site execution until the final handover. You won't need to coordinate with multiple vendors; we handle it all.
Yes, we design and install bespoke modular kitchens and wardrobe systems using premium hardware (like Blum) and finishes tailored to your exact space and storage needs.
Absolutely. Once the layout is finalized, we provide photorealistic 3D renders so you can exactly visualize the space, materials, and lighting before any physical work begins on site.
Depending on the scope, a complete turnkey interior for a standard residence usually takes between 45 to 90 days from the design approval phase.