
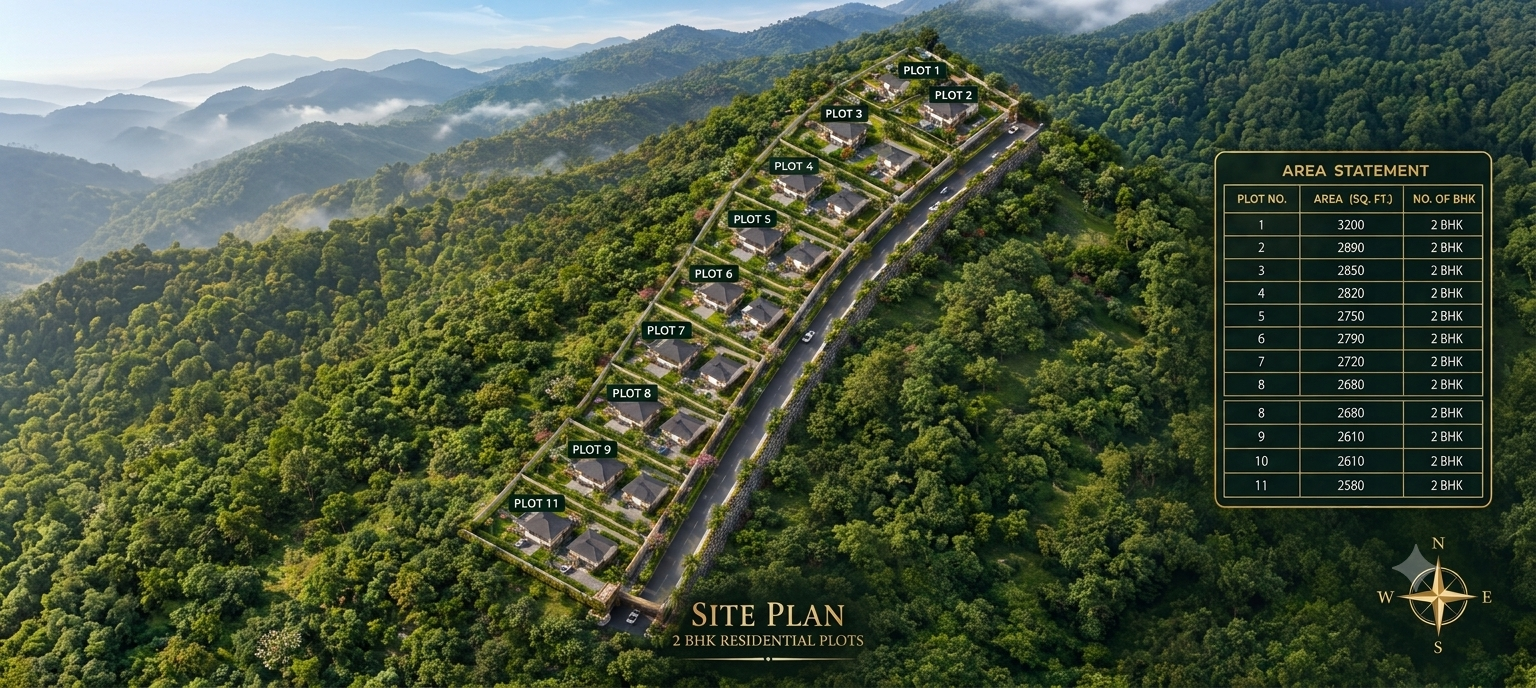
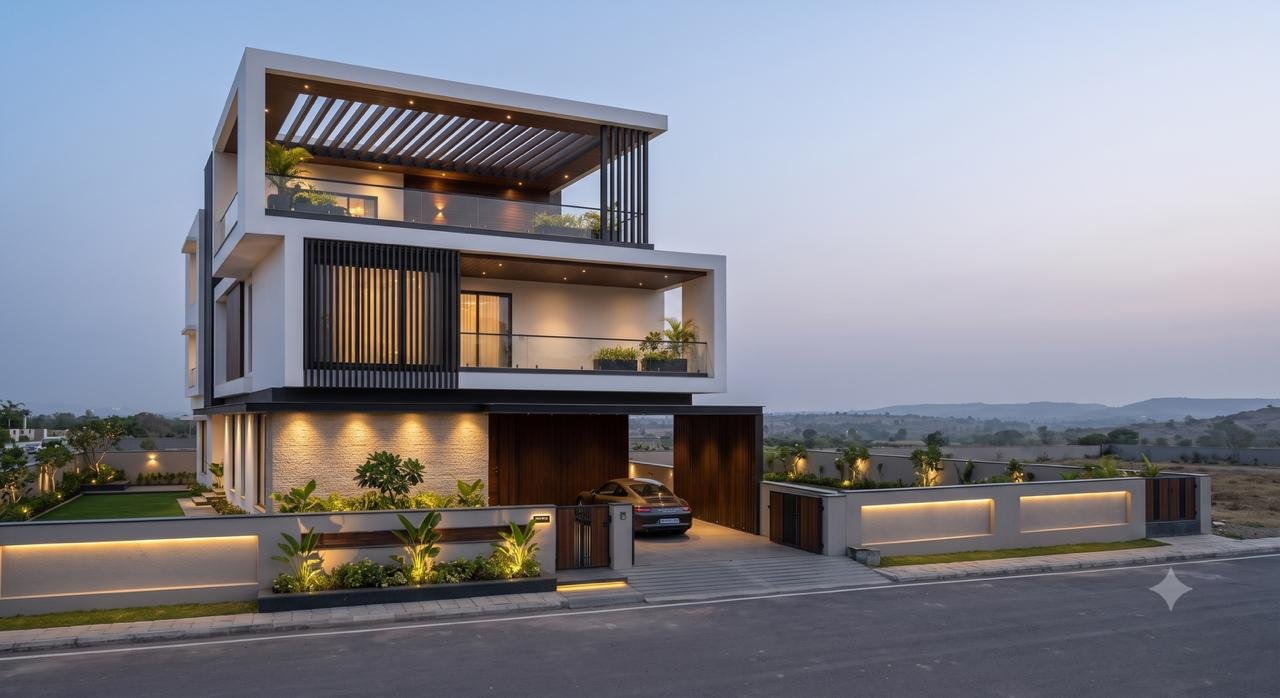
Area: 3,200 Sq. Ft.
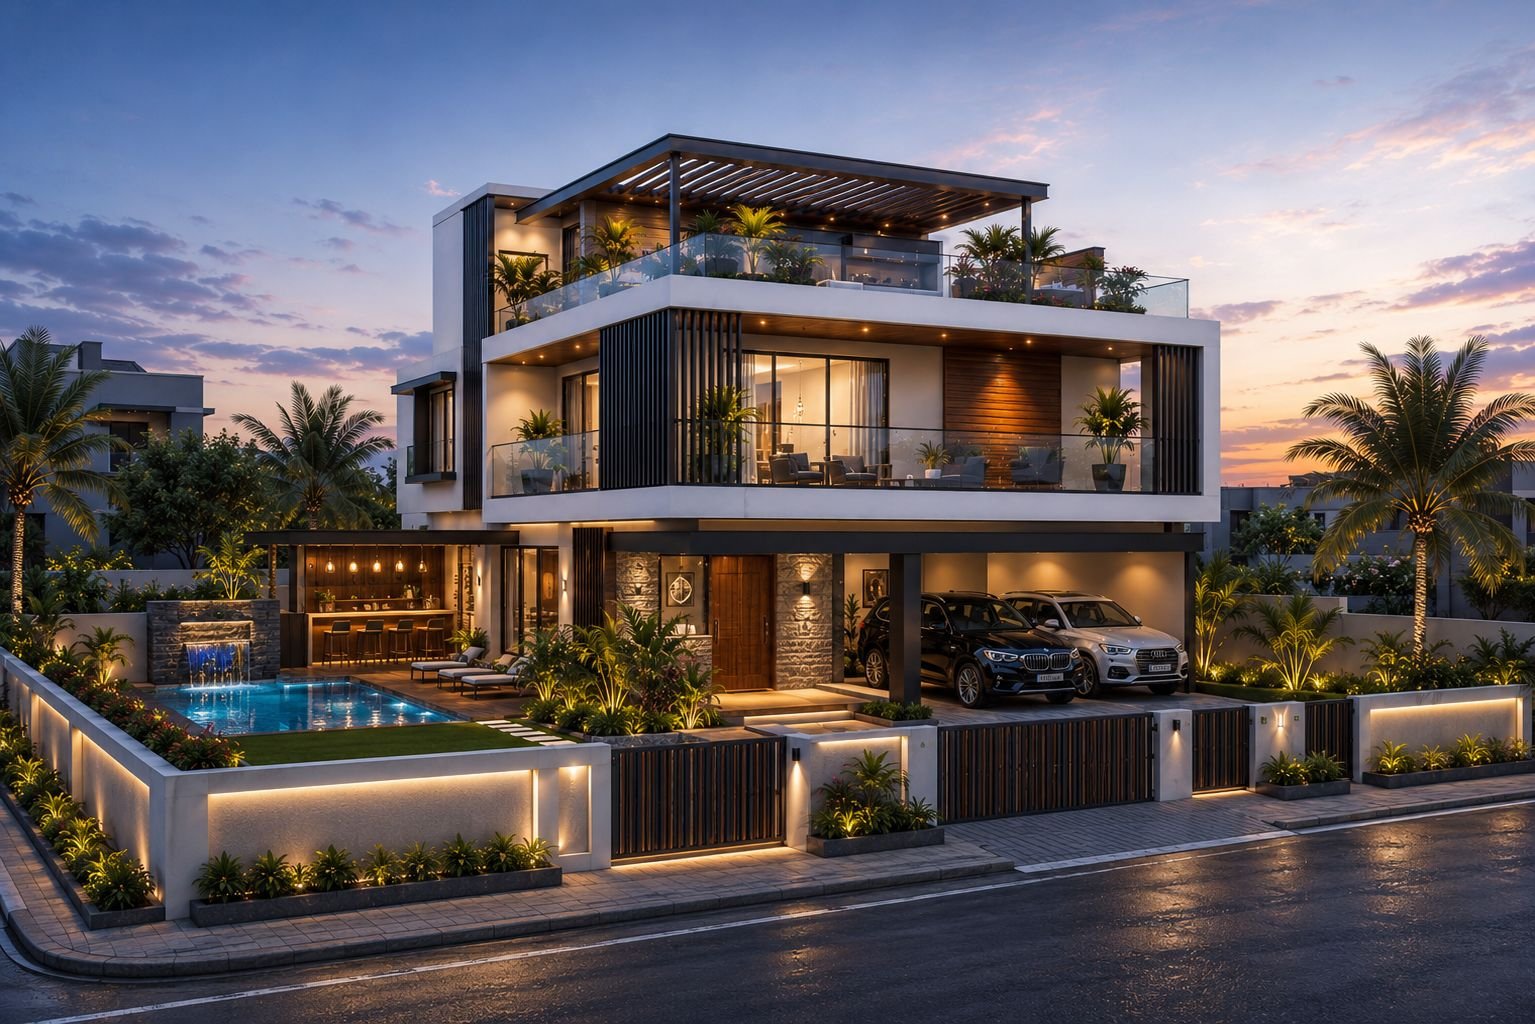
2 BHK VillaArea: 2,890 Sq. Ft.
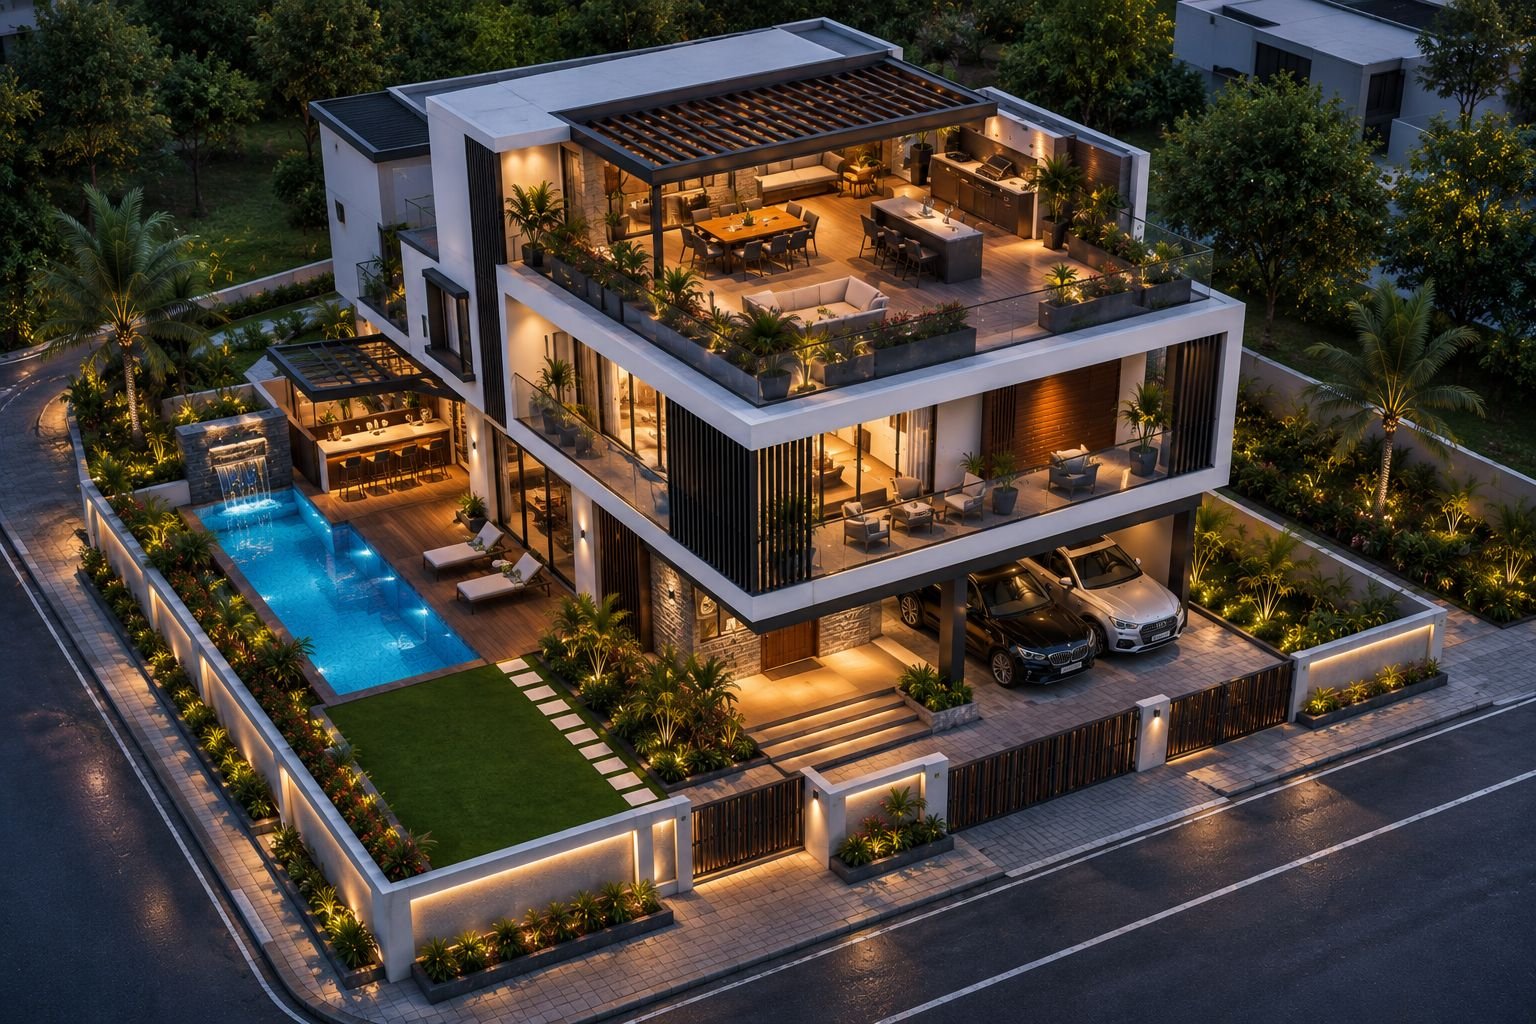
2 BHK VillaArea: 2,850 Sq. Ft.
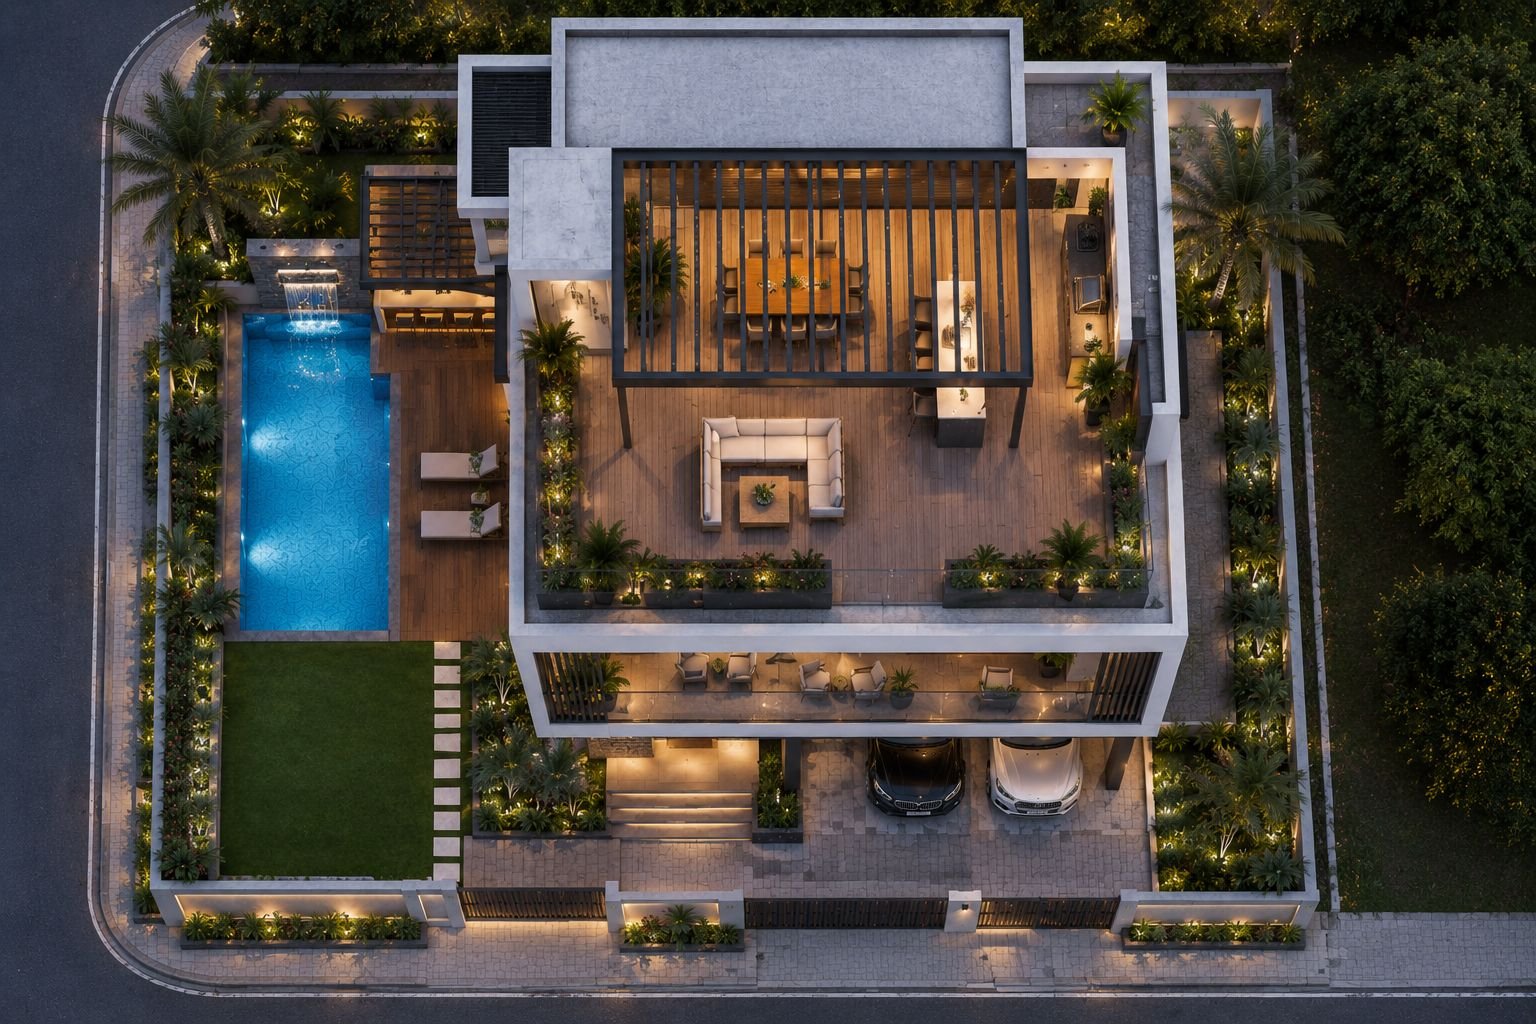
2 BHK VillaArea: 2,820 Sq. Ft.
2 BHK VillaArea: 2,790 Sq. Ft.
2 BHK VillaArea: 2,750 Sq. Ft.
2 BHK VillaArea: 2,720 Sq. Ft.
2 BHK VillaArea: 2,680 Sq. Ft.
2 BHK VillaArea: 2,650 Sq. Ft.
2 BHK VillaArea: 2,610 Sq. Ft.
2 BHK VillaArea: 2,580 Sq. Ft.
2 BHK VillaA seamless real estate experience, thoughtfully curated from the first conversation to the final handover.
Understanding your aspirations, lifestyle, and investment vision.
Presenting exceptional properties aligned with your requirements.
Private viewings, detailed insights, and an in-depth understanding of every property.
Expert negotiation, documentation, and transaction management — handled with precision.
A seamless handover, backed by continued support beyond the transactio

From bespoke private residences and penthouses to landmark residential developments, we create living environments that seamlessly blend spatial harmony, structural integrity, and timeless luxury.
Designing unforgettable guest journeys for boutique hotels, fine dining establishments, and high-end resorts. Every touchpoint is curated to evoke warmth, distinction, and enduring brand prestige.
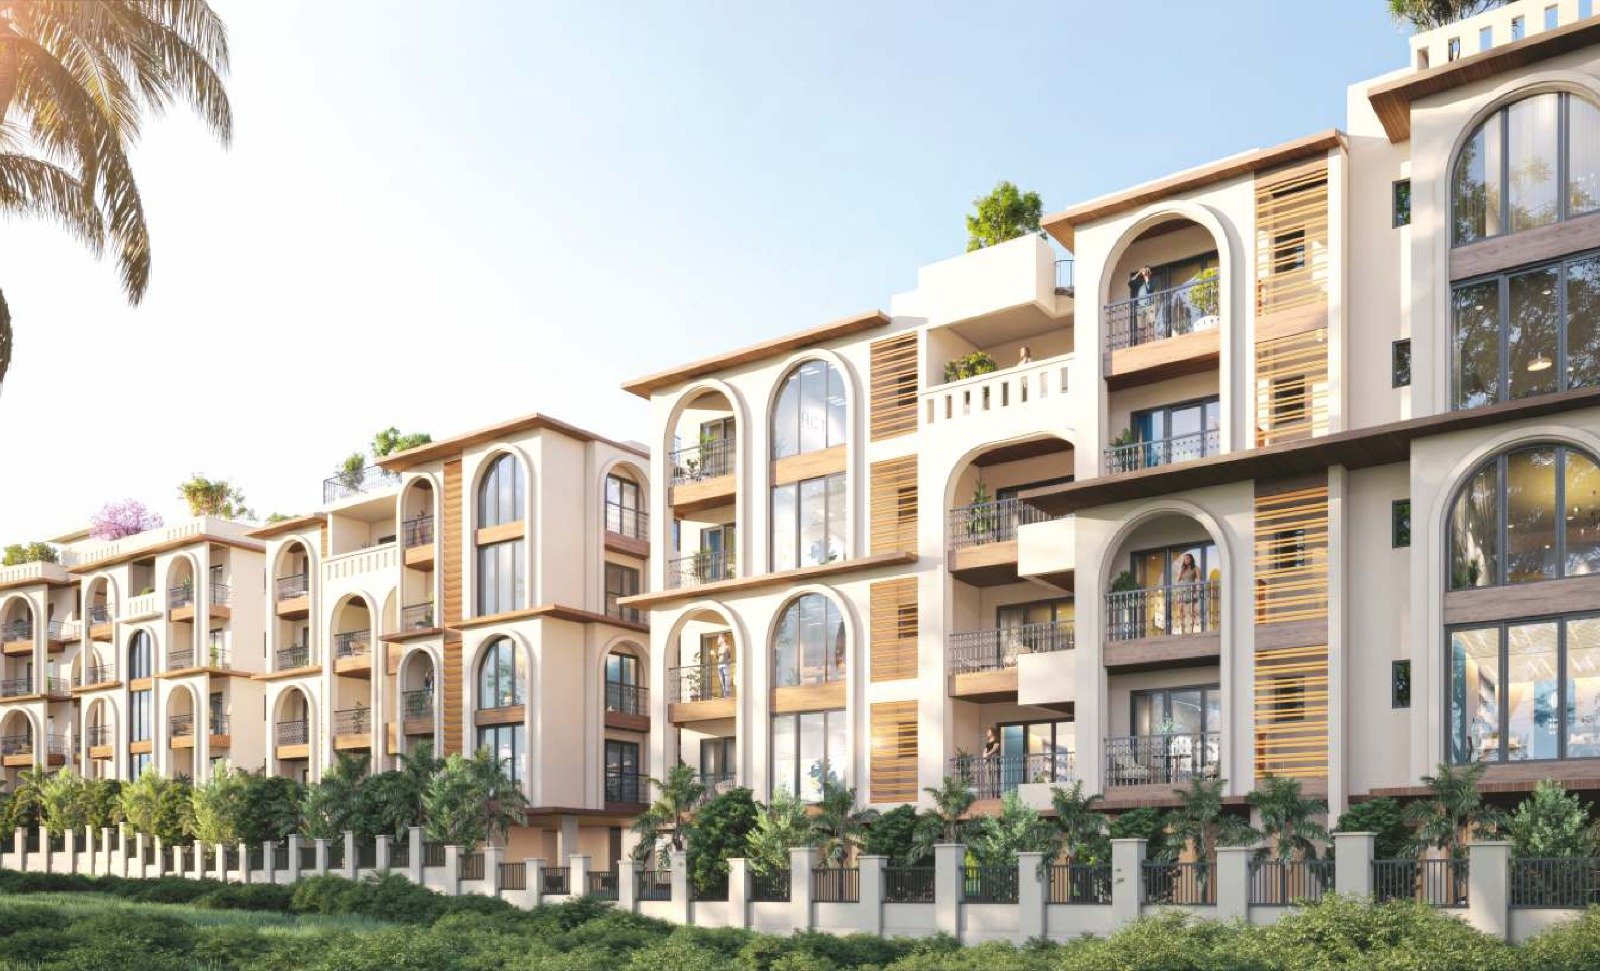
SOUTH GOA • 1 BHK • 2 BHK • 2 BHK + POOL
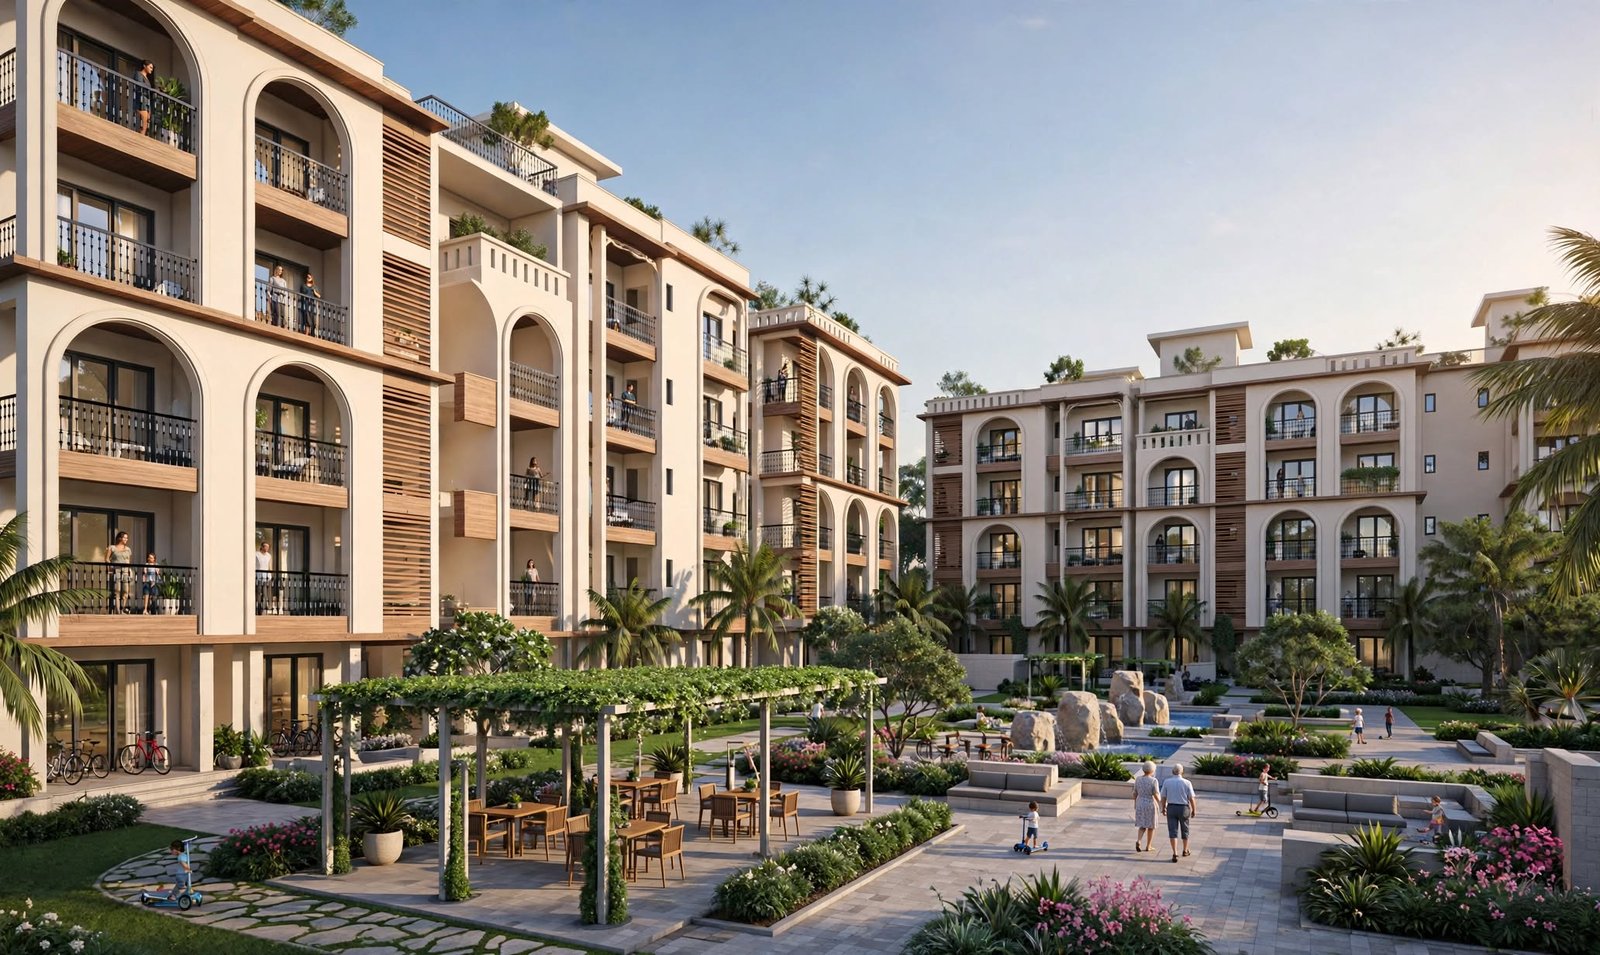
SOUTH GOA • 1 BHK • 2 BHK • 2 BHK + POOL

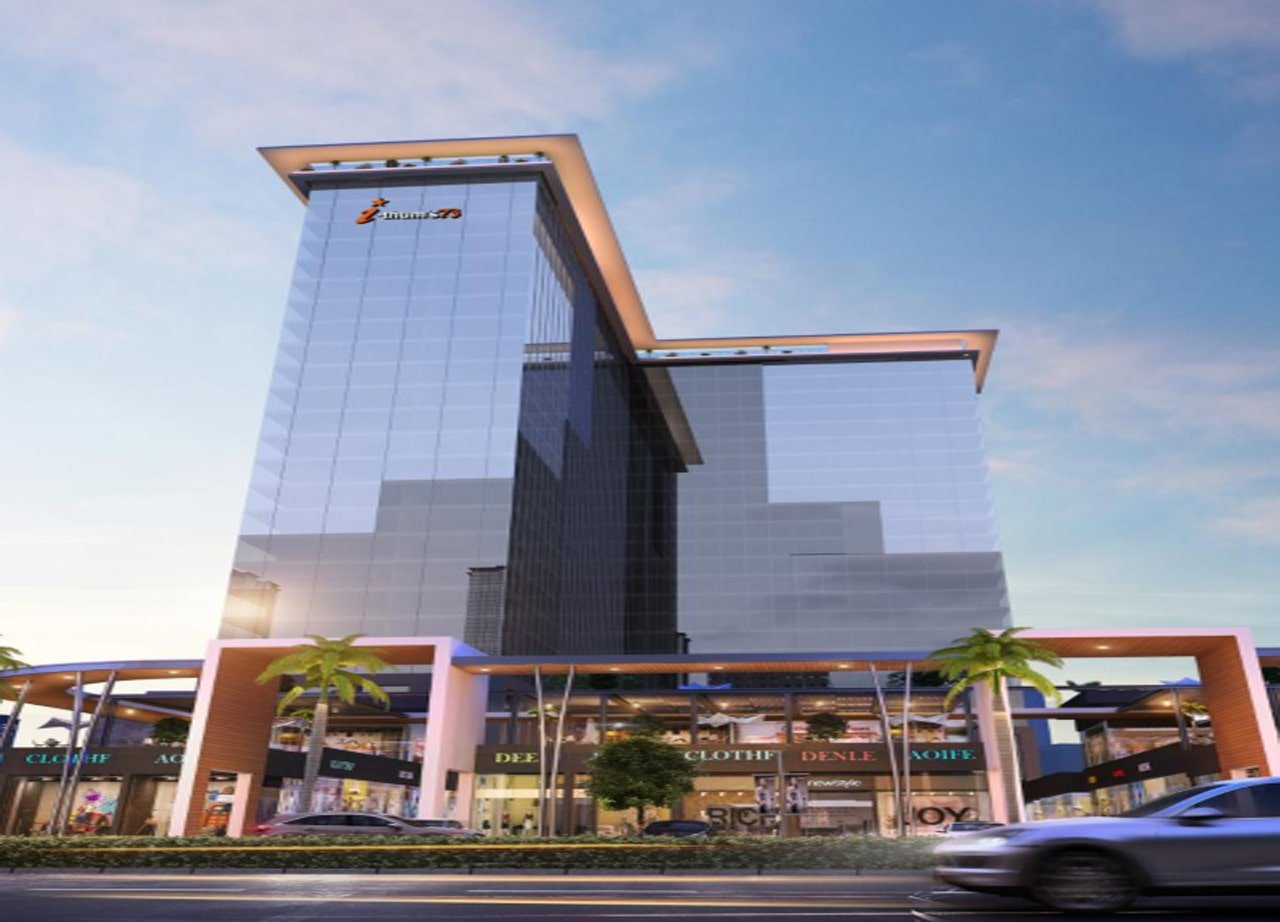
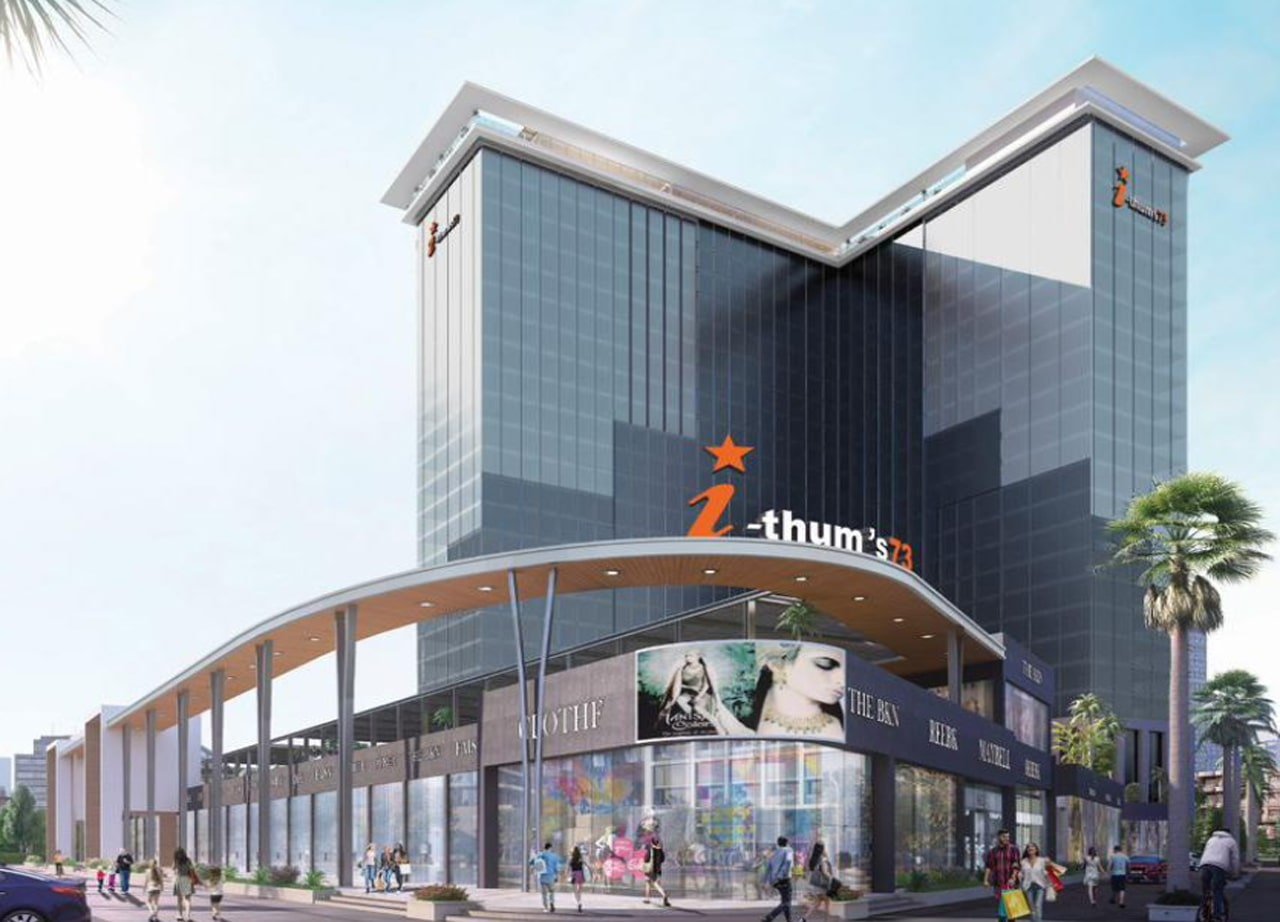
NOIDA IT PARK
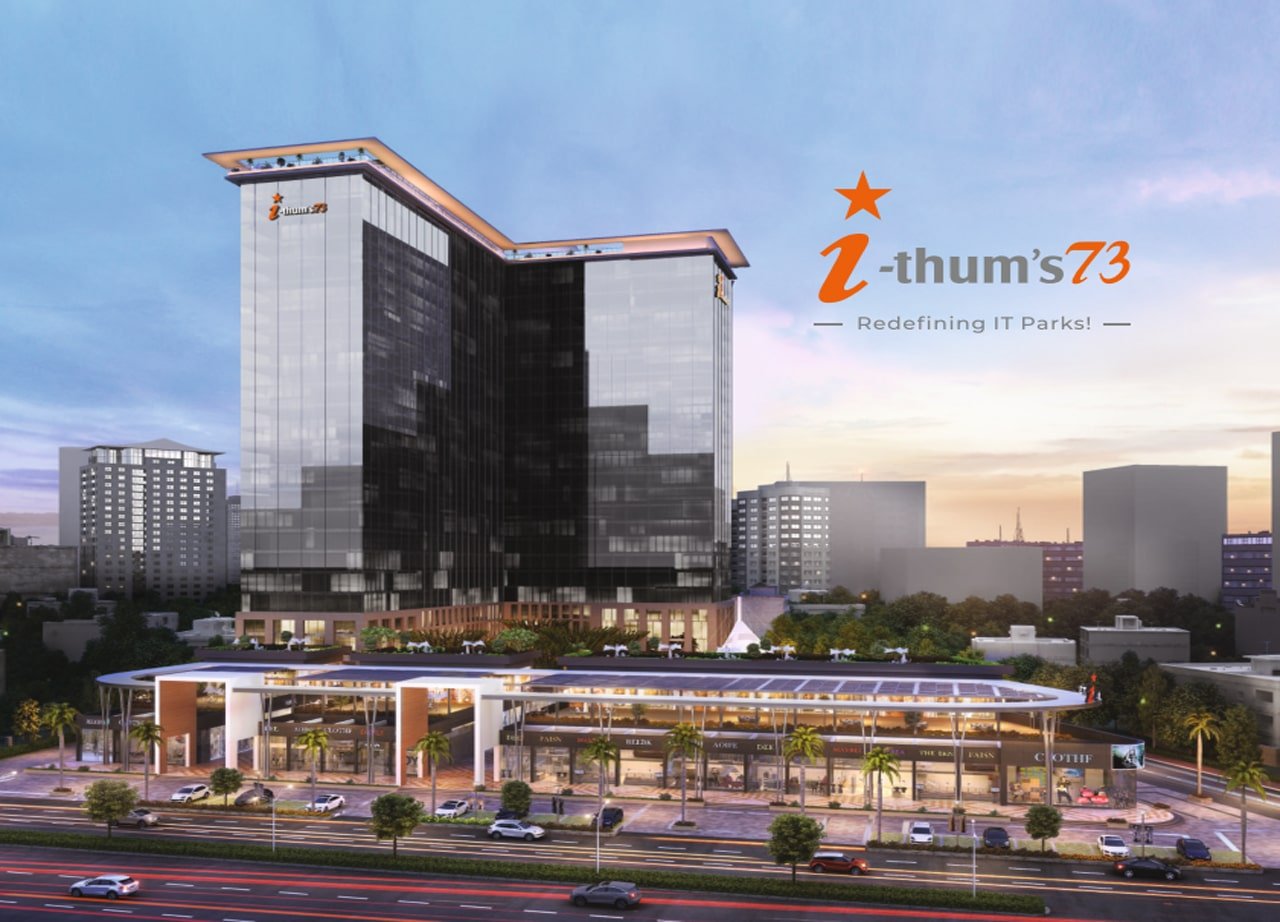
NOIDA IT PARK

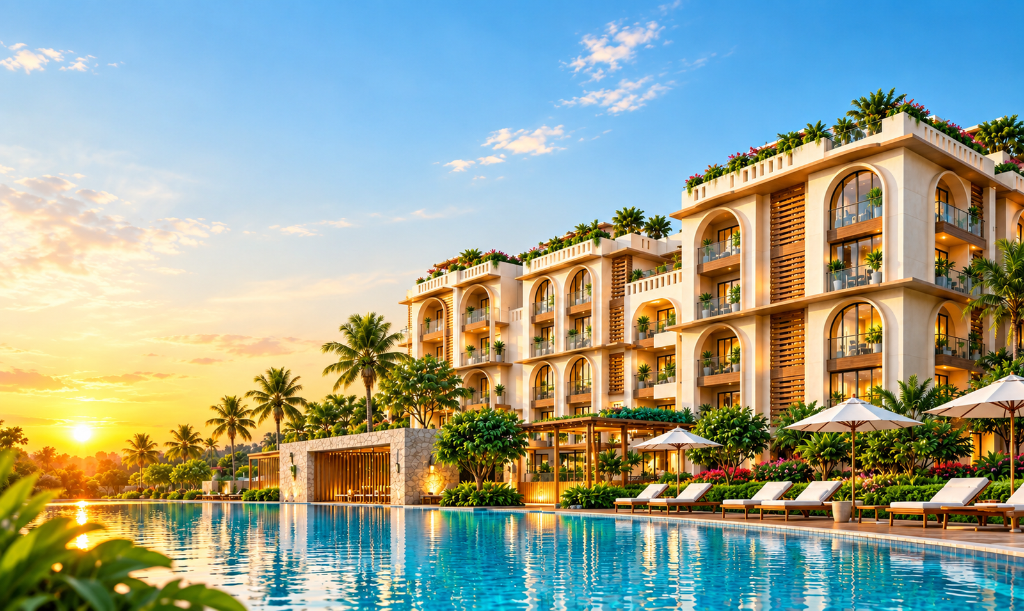
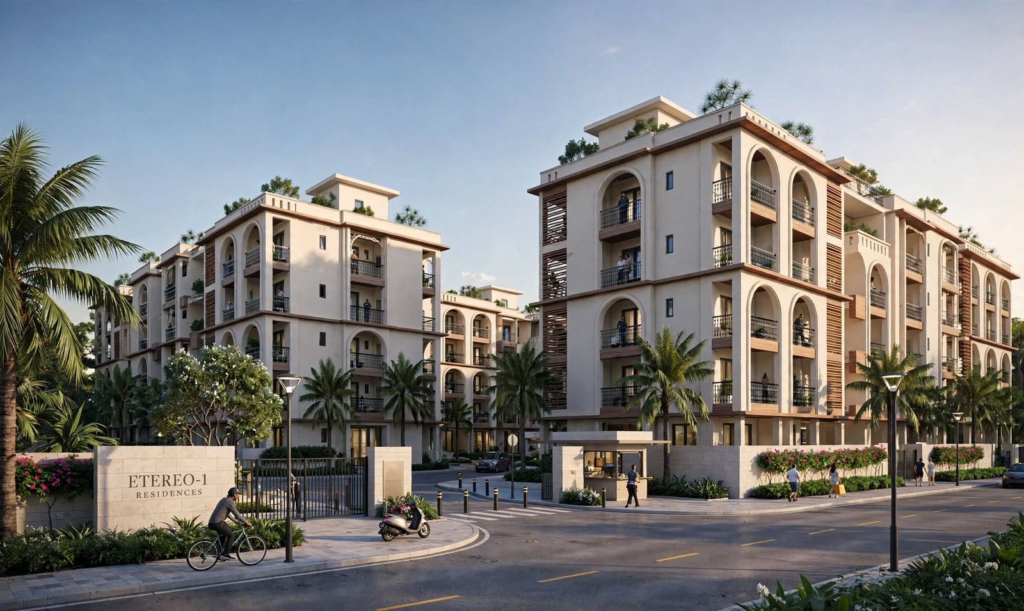
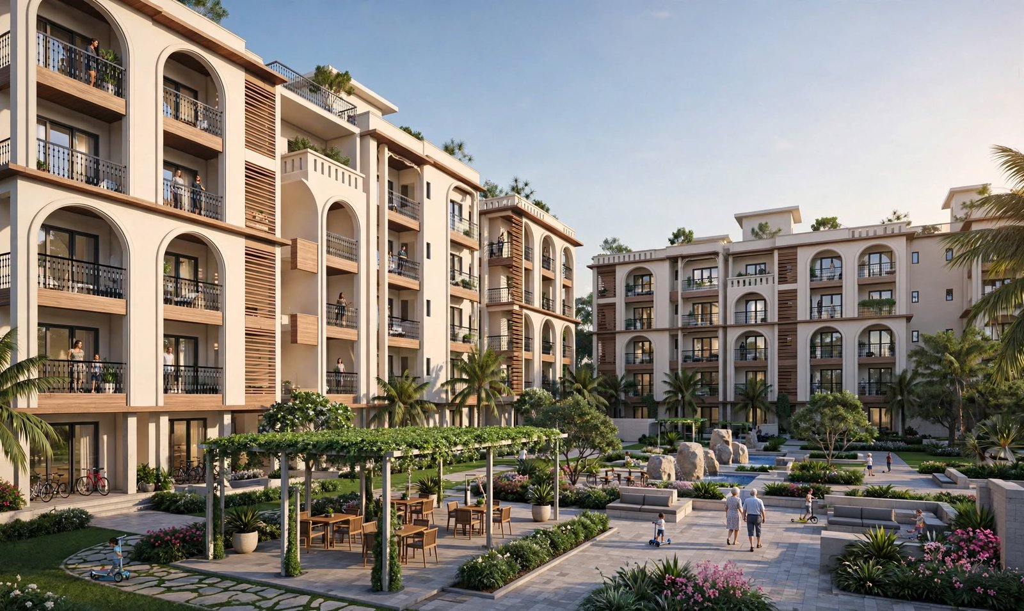
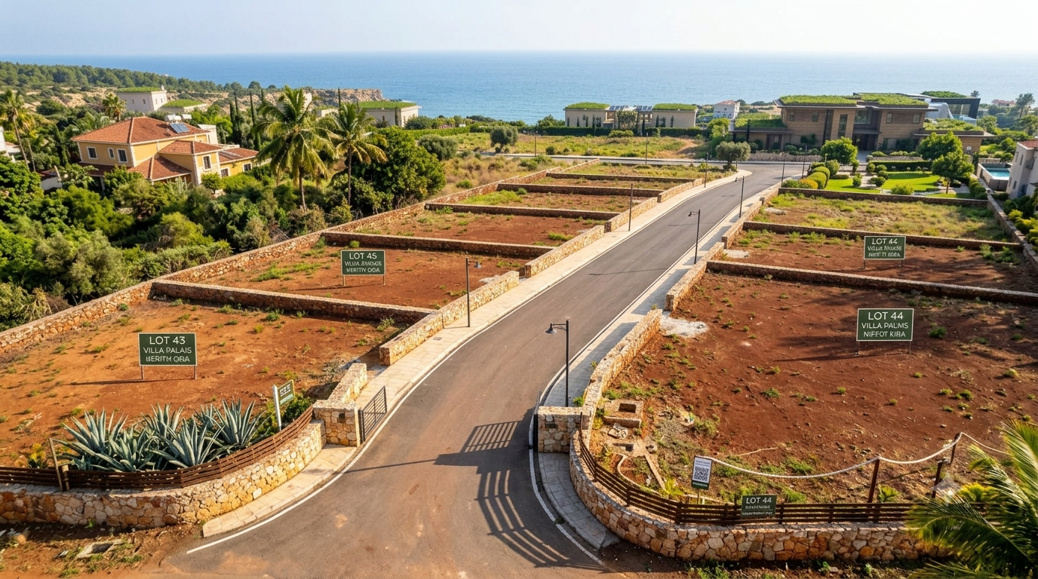
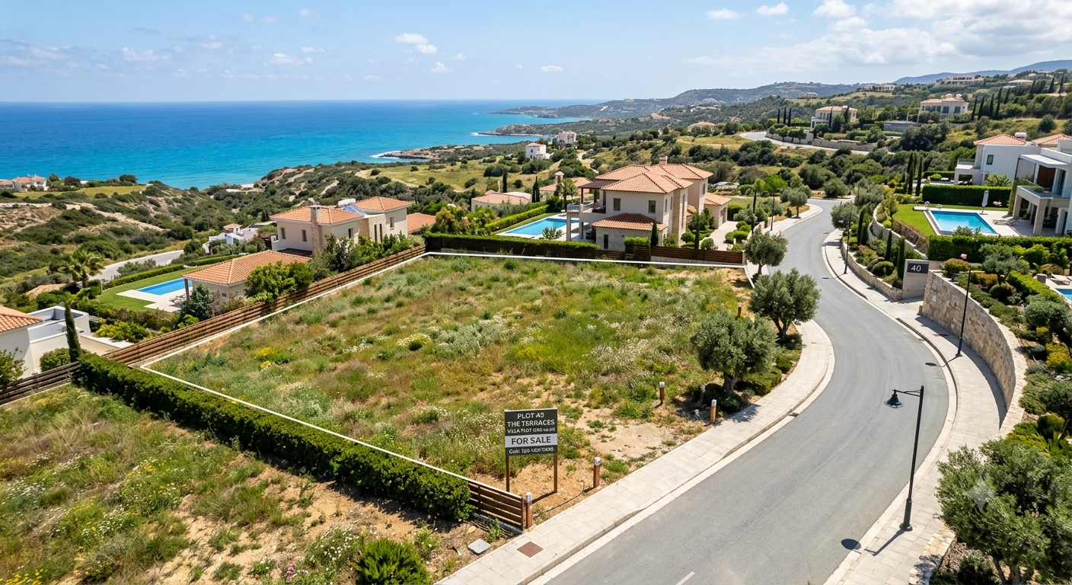
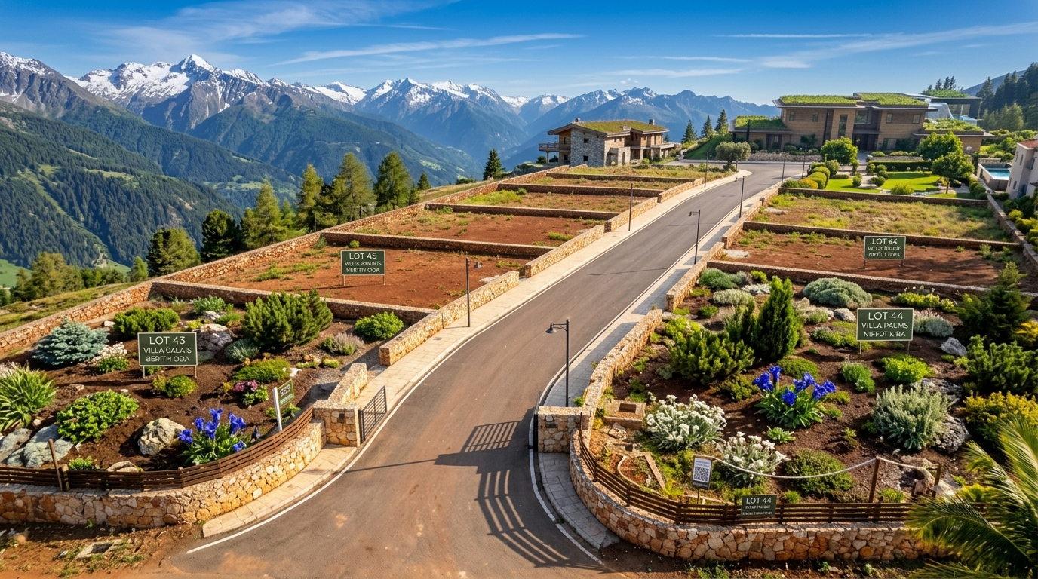

Goa combines strong tourism demand, lifestyle appeal, limited land availability and a growing hospitality ecosystem—creating opportunities across real estate, holiday homes, hospitality and rental businesses.
Yes. Goa recorded over 1.08 crore tourist arrivals in 2025, including more than 10.2 million domestic and about 5.18 lakh international visitors.
The market is increasingly moving toward year-round tourism. Goa is actively promoting wellness, spiritual tourism, heritage, hinterland experiences, festivals and regenerative tourism beyond the traditional beach season.
A large visitor base can support demand for hotels, villas, serviced apartments, holiday homes, restaurants and other hospitality businesses. However, actual rental income depends on location, property quality, pricing, occupancy and operating costs.
Yes. International arrivals reached about 5.18 lakh in 2025, up substantially from the post-pandemic years, while Goa has continued expanding international air connectivity.
Areas such as Siolim, Mandrem, Ashwem, Morjim, Arambol and surrounding villages combine proximity to beaches with residential, hospitality and lifestyle development potential. The right micro-location matters significantly.
Yes. Depending on the property and applicable regulations, an owner may use it personally and potentially generate income when it is not being used. The two objectives should be evaluated separately before purchasing.
No. While premium locations command higher prices, Goa offers a range of opportunities depending on budget, use case and target tenant profile. The right asset should match your strategy and market dynamics.
Always verify title, RERA registration where applicable, approvals, land-use permissions, construction status, developer credentials, maintenance costs, taxation, exit options and any rental or return guarantees in writing.
No investment can guarantee appreciation or occupancy. Rental performance and capital appreciation depend on market conditions, location, project execution, demand, operating expenses and the investment horizon.